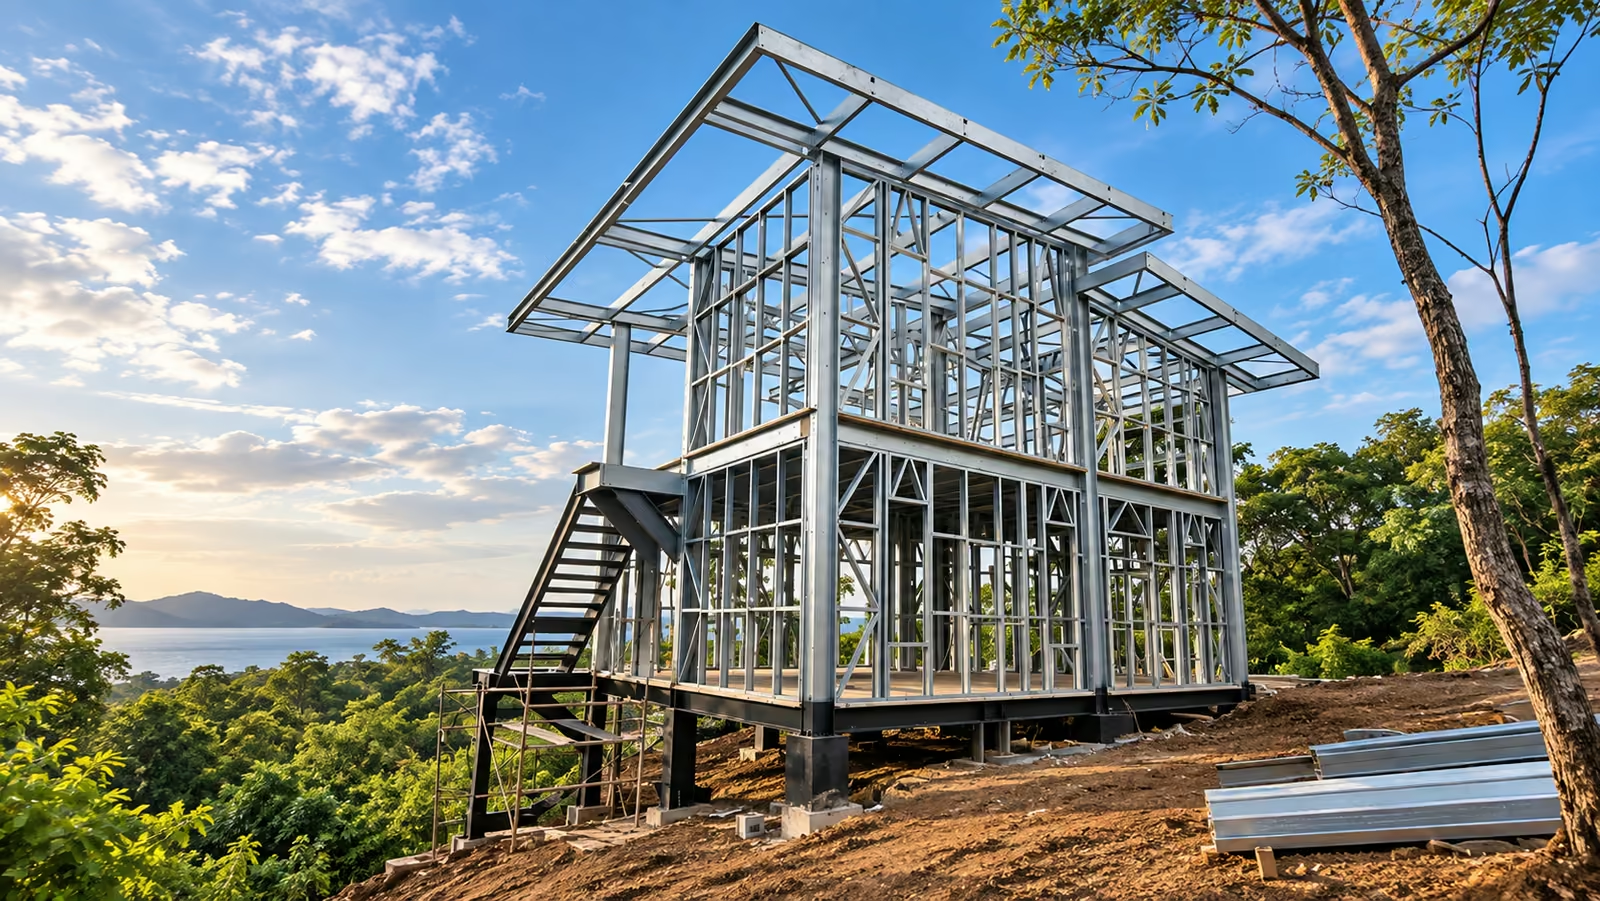
Steel framing housing: precise, fast and hurricane-rated
Houses and residential developments with a steel structure fabricated to ±0.5 mm and hurricane design verified up to 250 km/h (Cat. 4). From the BIM model to dry assembly, turnkey — in Colombia, Panama and the Caribbean.
- Hurricane design verified up to 250 km/h (Cat. 4) — made for the coast and the Caribbean.
- Dry construction up to 90% faster than traditional building.
- Up to 30% less construction waste on your lot.
- Zn-Al-Mg 275 g/m² steel — corrosion protection for coastal climates.
Why steel framing for your home.
A house that is fabricated before it is built: industrial precision, a light structure and comfort specified layer by layer.
A steel framing house is born as a BIM model and arrives on the lot as a kit of cold-formed steel (LGS/CFS) profiles cut by CNC to ±0.5 mm tolerance. That millimetre precision changes the build: walls arrive square, installations run through openings planned from the design stage and finishes sit on flat surfaces — without the adjustments and waste of wet construction. The complete system, from profile to facade, is documented on the steel framing construction page.
The steel structure is also remarkably lighter than traditional masonry and concrete. Less weight means smaller foundations and less mass to mobilise during an earthquake. And for tropical and coastal climates, the profiles use Zn-Al-Mg 275 g/m² steel (ZM275 to EN 10346 / ZMM275 to ASTM A1046), specified against corrosion, with a structural design verified up to 250 km/h wind — a Category 4 hurricane. These are the same criteria with which SmartBrix delivers projects in Colombia, Panama and the Caribbean, to NSR-10, REP-2021 and IBC depending on the jurisdiction.
Comfort is designed, not improvised: every wall is specified layer by layer — exterior cladding, thermal and acoustic insulation, interior finish — according to the climate and the use of each room, defined in the BIM model before fabrication. And because the system allows long spans, architecture gains freedom: open plans, future extensions and facades tailored to the design. SmartBrix delivers the house turnkey — from design and permits to finishes — backed by 350+ delivered projects, verifiable in the project portfolio.
Six advantages for your home.
What steel framing solves in a house — with the system's figures, not promises.
-
01
Dry-construction speed
The structure is fabricated at the plant while foundations advance and on site it is only assembled: projects typically in 3–5 months from foundations, up to 90% faster than traditional construction.
-
02
Hurricane-rated to 250 km/h
Structural design verified up to 250 km/h wind — a Category 4 hurricane — made for the Caribbean coast and the storm zones of the region.
-
03
Zn-Al-Mg 275 g/m² corrosion protection
Zn-Al-Mg 275 g/m² steel profiles, specified to resist the corrosion of tropical and coastal climates over the life of the house.
-
04
Thermal and acoustic efficiency
Layered wall build-ups defined in the BIM model: thermal and acoustic insulation specified room by room, before the first profile is fabricated.
-
05
Less waste on your lot
Components arrive cut to size from the plant: up to 30% less construction waste, and a cleaner, safer lot during the build.
-
06
Non-combustible structure
Steel is a non-combustible material: unlike timber structures, the skeleton of the house adds no combustible load to the building.

Dry assembly of load-bearing walls — CNC-cut profiles at ±0.5 mm
The house on site, stage by stage.
Structure, installations and cladding — the real process of a steel framing house.


System, resistance and timelines of a steel framing house.
The data you need to evaluate the industrialized option against traditional building.
- System
- Steel framing — cold-formed steel (LGS/CFS), CNC-fabricated at ±0.5 mm
- Wind resistance
- Hurricane design verified up to 250 km/h (Cat. 4)
- Codes
- NSR-10 (Colombia) · REP-2021 (Panama) · IBC · RETIE (electrical installations, Colombia) · AISI S100
- Typical timeline
- Months, not years: typically 3–5 months from foundations — depends on design and finishes
- Delivery model
- Turnkey: BIM design and engineering, fabrication, civil works, assembly and finishes — one contract
Frequently asked questions about steel framing houses.
Is a steel framing house safe in hurricanes and earthquakes?
How much does a steel framing house cost?
How long does it take to build a steel framing house?
Does the steel of a steel framing house rust on the coast?
Your steel framing house, ready in months.
Tell us the design, area and location of your project — reply within 24 business hours and technical proposal in 48 h.