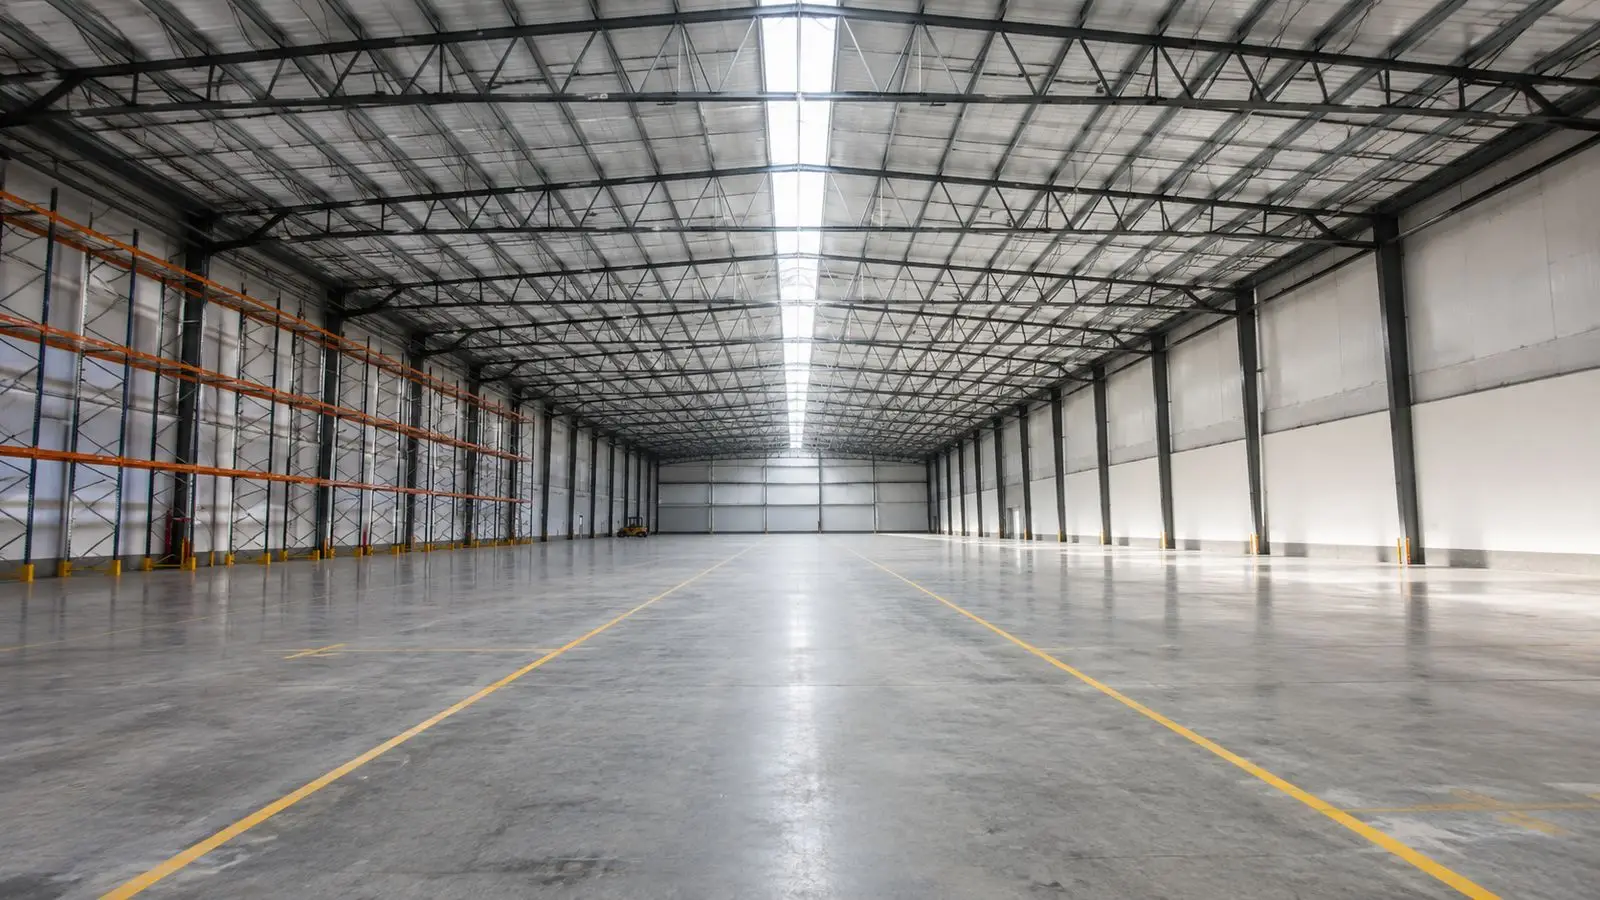
Industrial buildings with long clear spans, ready in months
Turnkey industrial buildings and warehouses in steel framing (LGS/CFS) for industry, logistics and storage: long clear spans without intermediate columns that leave the whole floor free to operate. CNC-fabricated structure from the group plant, typical delivery in 3–5 months from foundations and compliance with NSR-10, REP-2021 and IBC.
- Long clear spans without intermediate columns: the floor stays free for racks, production lines and forklift movement.
- 2026 reference cost: 220–260 USD/m² (500 m²) · 180–220 USD/m² (2,000 m²) · 150–180 USD/m² (5,000 m²) — steel structure only, MEP and civil works not included (Panama reference).
- Typical timeline: 3–5 months from foundations — the structure is fabricated at the plant in parallel with civil works.
- Clear-span evidence: Centro de Eventos Autopista Norte — 6,000 m² delivered in 3 months (Bogotá).
Industrial space without waste.
Square meters that operate from day one: no columns in the way, no years of construction and no hidden overruns.
An industrial building is measured by the usable space it delivers. Every intermediate column steals rack positions, cuts a production line and complicates forklift movement; every extra week of construction delays the start of operations. Turnkey industrial buildings in steel framing — cold-formed steel (LGS/CFS), SmartBrix's primary line — attack both fronts: steel trusses that achieve long clear spans without intermediate columns, and an industrial workflow that delivers the building in months, not years.
The workflow is SmartBrix's steel framing process: the project is modelled in BIM with clash detection before fabrication, profiles are produced under CNC control at ±0.5 mm tolerance at the group's CNC plant (NewCon Steel®, Las Mañanitas · EMMA regime) and arrive on site cut, punched and labelled, ready for dry assembly — up to 90% faster than traditional construction and with up to 30% less construction waste. The Zn-Al-Mg 275 g/m² steel protects the structure in demanding industrial and coastal environments, with hurricane design verified up to 250 km/h (Category 4). And from Panama, the structure is exported directly to Central America and the Caribbean.
Nor is an industrial building a static roof: the system grows modularly, in stages, as the operation expands. And when storage is temporary, changes location or must grow module by module, prefabricated modular warehouses — interconnectable modules with dry assembly — are deployed, dismantled and relocated without wet works. The evidence for both systems, with verifiable area, timeline and location, is in the delivered projects.
Six advantages for industrial buildings and warehouses.
What industrialized construction solves in an industry, logistics or storage project.
-
01
Long spans without intermediate columns
Steel trusses that free the whole floor: racks, production lines and forklift circulation without obstacles. Evidence: 6,000 m² of clear span at Centro de Eventos Autopista Norte.
-
02
3–5 months from foundations
The structure is fabricated at the plant in parallel with civil works and dry-assembled, with no curing times — up to 90% faster than traditional construction.
-
03
Predictable cost per square meter
Published 2026 reference ranges and CNC fabrication at ±0.5 mm tolerance: fewer surprises on site and up to 30% less waste.
-
04
Zn-Al-Mg 275 g/m² corrosion protection
Zn-Al-Mg 275 g/m² steel profiles (ZM275 to EN 10346 / ZMM275 to ASTM A1046), resistant to tropical corrosion — for demanding industrial environments and coastal areas.
-
05
Modular expansion
The building grows in stages when the operation requires it; modular warehouses expand module by module and relocate to another site.
-
06
NSR-10 · REP-2021 · IBC compliance
Design and calculation to the code of each jurisdiction, profiles per AISI S100 and electrical installations under RETIE in Colombia — permit documentation included.

Industrial buildings and warehouses · long clear spans for industry, logistics and storage
Long spans and scale, demonstrated.
Two projects with verifiable area, timeline and location — each card links to its entry in the portfolio.

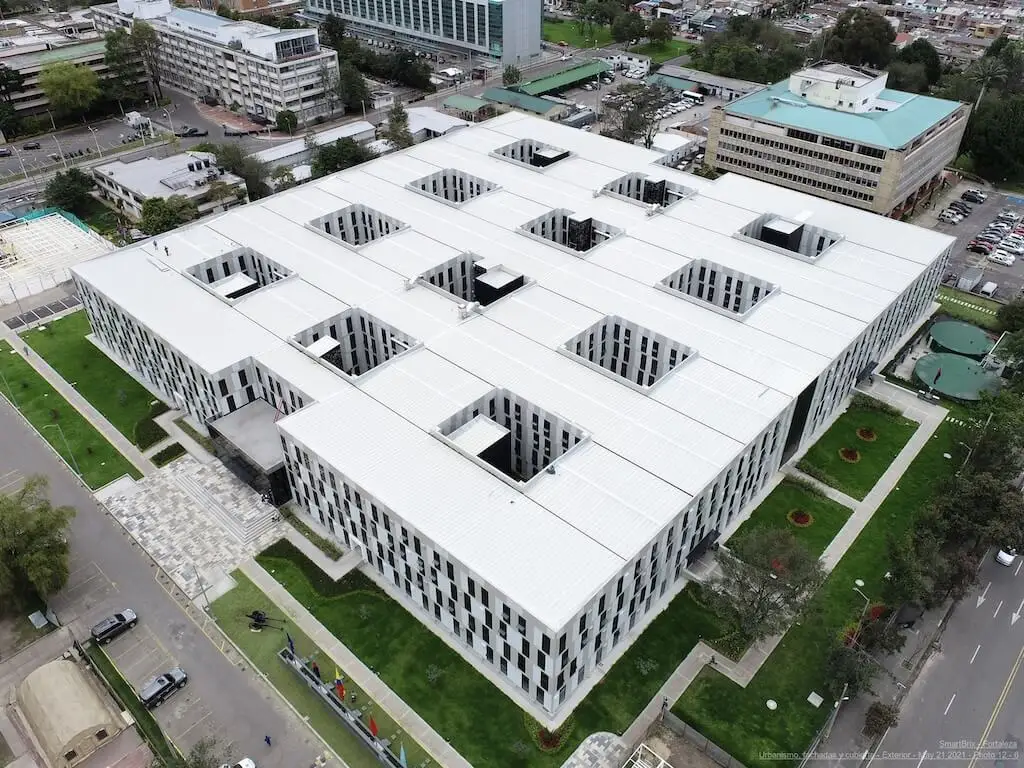
Centro de Eventos Autopista Norte demanded exactly what an industrial building demands: long spans without intermediate columns and fast assembly — 6,000 m² delivered in 3 months with the same truss engineering as an industrial building. And the Ministerio de Defensa Nacional headquarters — 39,000 m² in 8 months — shows the system sustains real industrial scale.
How much does a prefabricated industrial building cost?
PEB Corp Group reference ranges by project size — steel structure only, MEP and civil works not included (Panama, 2026).
500 m² project
Steel framing structure — MEP and civil works not included.
- LGS profiles in Zn-Al-Mg 275 g/m² steel
- Structural engineering and BIM modelling
- CNC fabrication at the group plant
2,000 m² project
Steel framing structure — MEP and civil works not included.
- LGS profiles in Zn-Al-Mg 275 g/m² steel
- Structural engineering and BIM modelling
- CNC fabrication at the group plant
5,000 m² project
Steel framing structure — MEP and civil works not included.
- LGS profiles in Zn-Al-Mg 275 g/m² steel
- Structural engineering and BIM modelling
- CNC fabrication at the group plant
These ranges cover the reference structure: LGS profiles, engineering and fabrication. A turnkey industrial building — which may add civil works, roofing and cladding, MEP installations and finishes — is quoted by scope. Request a technical proposal with the area, height and location of your project: reply within 24 business hours and technical proposal in 48 h.
System, spans, timelines and codes.
The data an operations or logistics manager needs to evaluate the industrialized option.
- System
- Steel framing — cold-formed steel (LGS/CFS), CNC-fabricated (±0.5 mm tolerance)
- Spans
- Long clear spans without intermediate columns — the exact span is defined in each project's engineering
- Timeline
- 3–5 months from foundations · modular warehouses: complete project in 60–120 days
- Codes
- NSR-10 (Colombia) · REP-2021 (Panama) · IBC · AISI S100
- Coating
- Zn-Al-Mg 275 g/m² steel (ZM275 to EN 10346 / ZMM275 to ASTM A1046) — resistant to tropical corrosion
Frequently asked questions about industrial buildings and warehouses.
How much does a prefabricated industrial building cost in 2026?
What is the maximum span of a steel framing industrial building?
How long does it take to build a prefabricated warehouse?
Can an existing warehouse be expanded?
Your industrial building, operating in months.
Tell us the area, height and location of the project — reply within 24 business hours and technical proposal in 48 h.